<-- style PDP --> 483 Cosburn Avenue, Toronto - Semi-Detached for sale for $965,000
  • sold

483 Cosburn Avenue

Toronto, Ontario, M4J 2N6 - Danforth Village-East York

$965,000$000000

  • Neighbourhood

    Danforth Village-East York

  • Major Intersection

    Coxwell and Cosburn

  • Listed Since: 137 day(s)

  • Last update: 134 day(s) ago

Overview

  • Property Type

    Semi-Detached, 2-Storey

  • Bedrooms

    3

  • Bathrooms

    2

  • Basement

    Finished + Sep Entrance

  • Kitchen

    1 + 1

  • Total Parking

    2 (1 Attached Garage)

  • Lot Size

    22.12x103.91 (Feet)

  • Taxes

    $4,622.55 (2026)

  • Type

    Freehold

Property Description

Property description for 483 Cosburn Avenue, Toronto

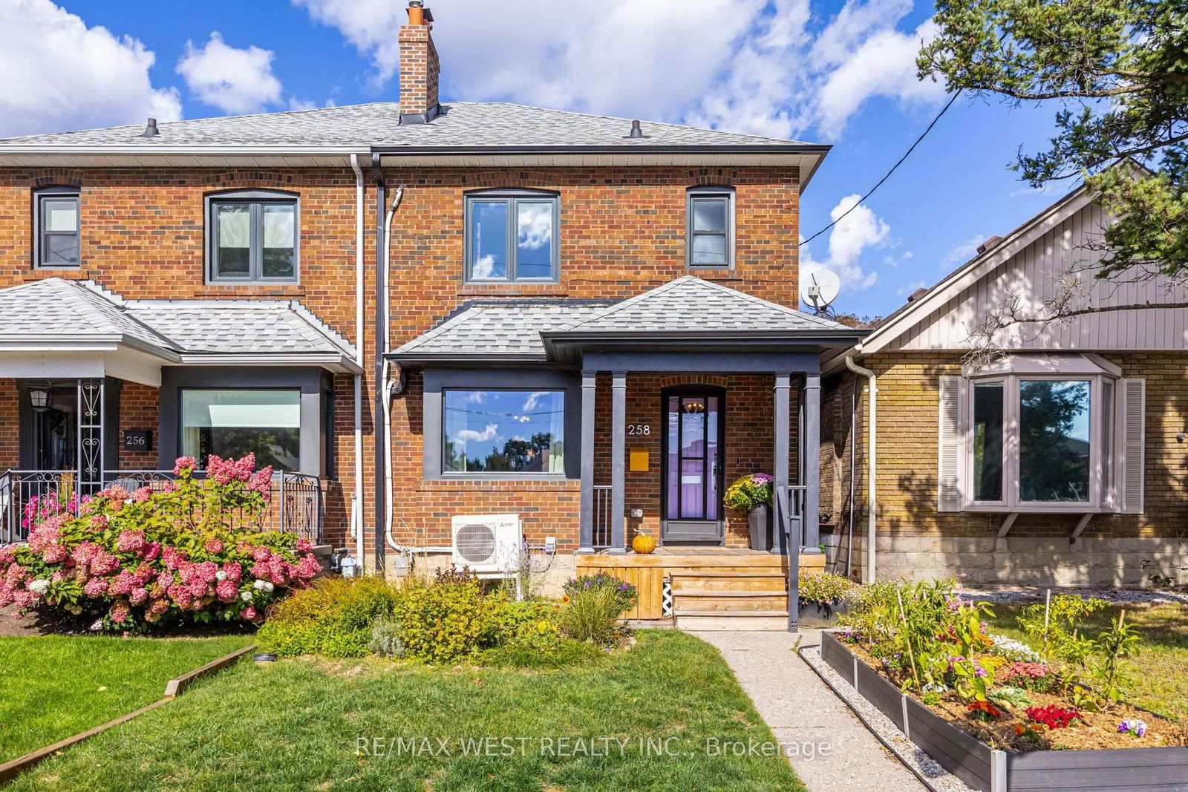
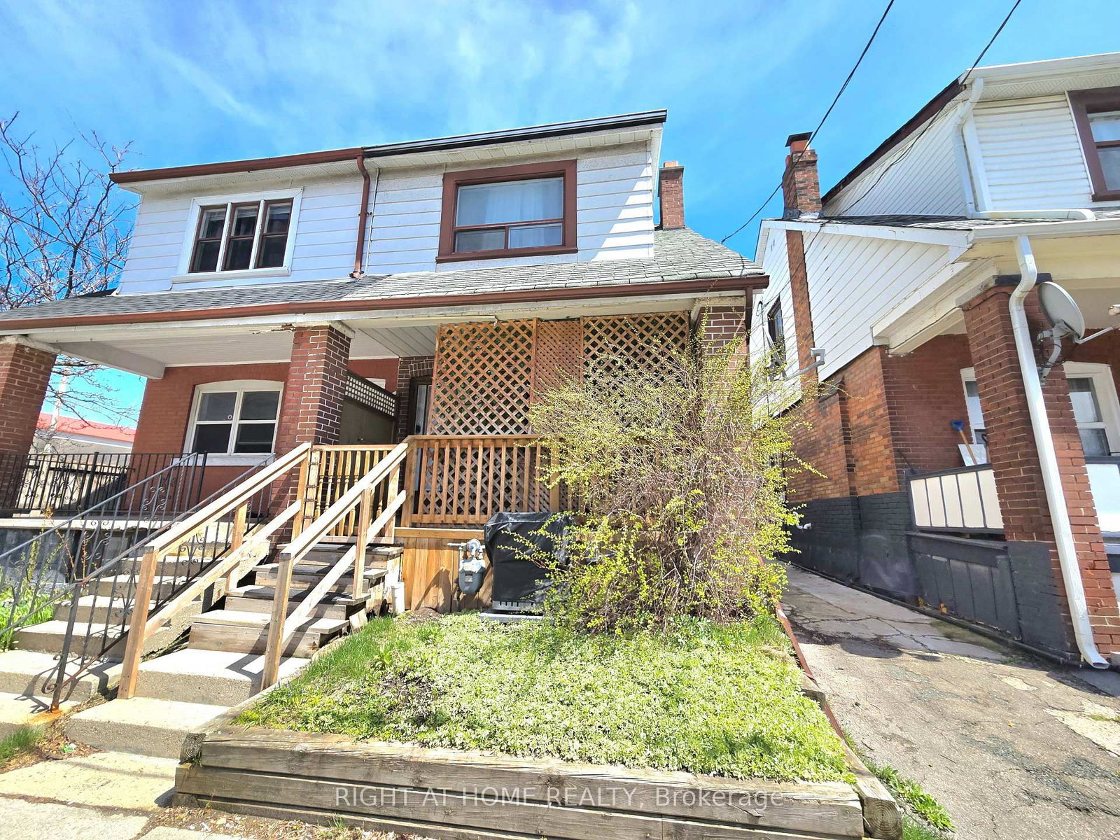
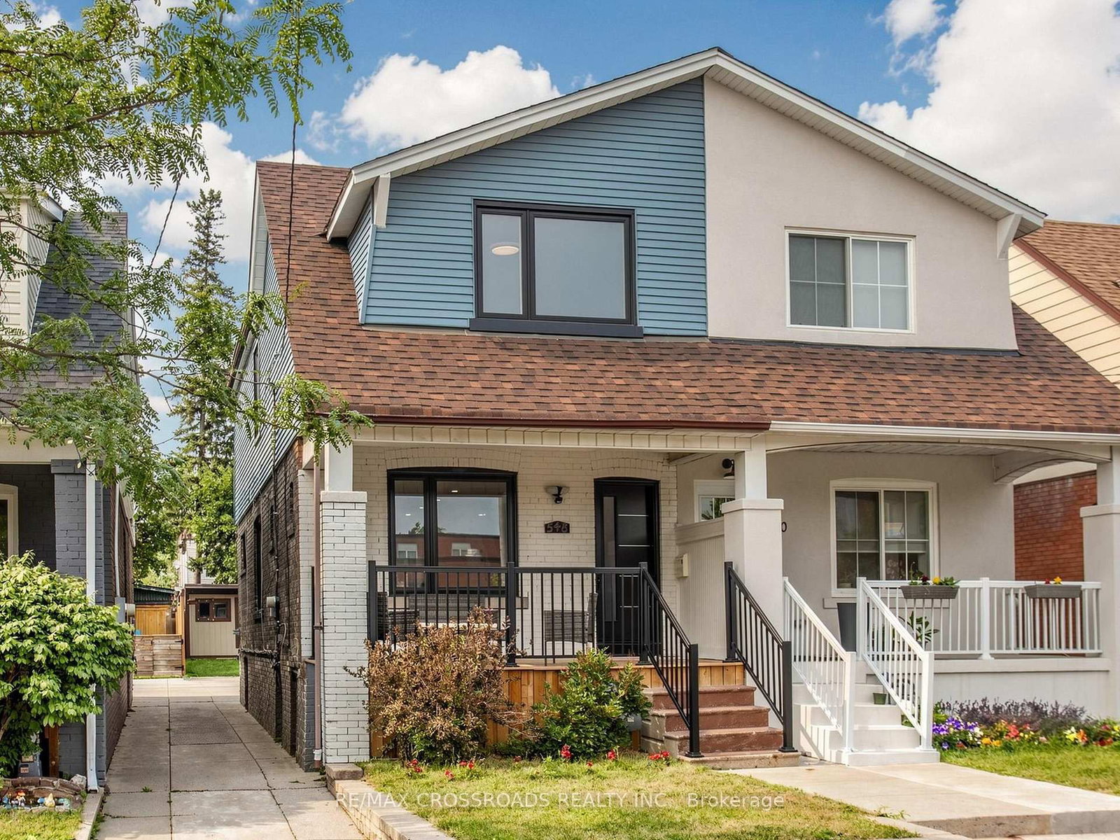
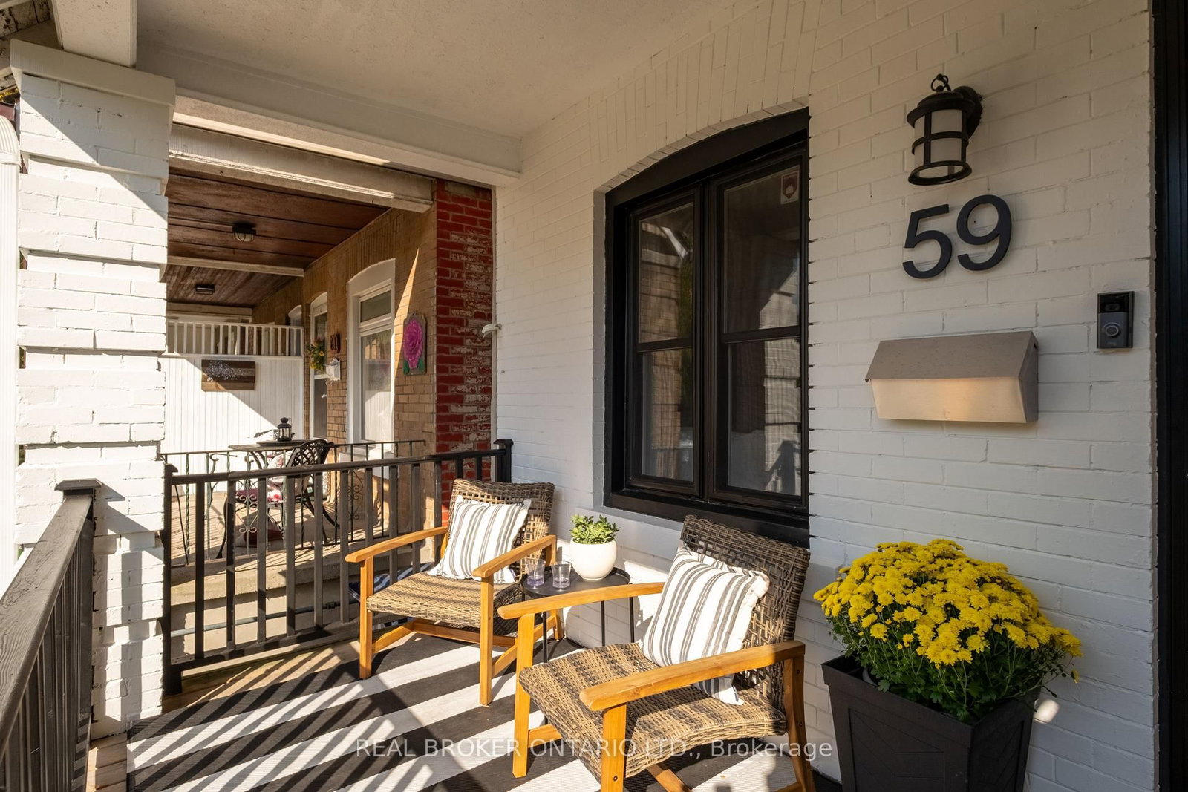
Welcome to 483 Cosburn Avenue. Nestled in the heart of East York, this classic all-brick two-storey semi-detached home offers the rare convenience of an attached garage and private driveway. Proudly offered for the first time in over 60 years, this sun-filled and lovingly maintained home is full of warmth, character, and potential. Step into the spacious main floor featuring a bright and inviting living and dining area highlighted by a large picture window that fills the space with natural light. The functional eat-in kitchen offers ceramic flooring, a double sink, and plenty of space for everyday family meals. The upper-level features three generously sized bedrooms and a well-appointed four-piece bathroom. Hardwood floors lie beneath the existing carpet on both the main and upper levels, waiting to be uncovered and restored. A separate side entrance leads to the finished basement complete with a rec room, two-piece bathroom, laundry area, and ample storage space - offering flexibility for extended family living or additional recreational space. The south-facing backyard is a gardener's delight, featuring a covered sunroom, fully fenced yard, and the perfect setting for growing vegetables, planting beautiful gardens, or simply relaxing outdoors. Ideally located within walking distance to schools, TTC, Cosburn Lawn Bowling Club, beautiful trails, Michael Garron Hospital, parks, shopping, and offering easy access to the downtown core, this is a wonderful opportunity to own a well-cared-for home in a sought-after East York neighbourhood.

Listed by RE/MAX HALLMARK REALTY LTD.

  • MLS #

    E13228194

  • Sq. Ft

    1100-1500

  • Sq. Ft. Source

    MLS

  • Lot Irregularities

    n/a

  • Year Built

    51-99

  • Pool

    None

  • Drive

    n/a

  • Garage

    Attached, 1 spaces

  • Total Parking

    2

  • Family Room

    N

  • Den

    N

  • Exterior

    Brick

  • Fireplace

    N

  • Roof

    Asphalt Shingle

  • Foundation

    Concrete Block

  • Elevator

    n/a

  • Water View

    n/a

  • Laundry Level

    Lower

  • Heat

    Heat Pump

  • A/C

    Wall Unit

  • Water

    Municipal

  • Water Supply

    n/a

  • Sewers

    Sewers

  • Central Vac

    N

  • Living

    4.72 x 3.51 ft Main level

    Broadloom, Crown Moulding, Picture Window

  • Dining

    3.75 x 2.96 ft Main level

    Broadloom, Crown Moulding

  • Kitchen

    3.78 x 2.77 ft Main level

    Ceramic Floor, Granite Counter, Eat-In Kitchen

  • Primary

    4.21 x 2.96 ft 2nd level

    hardwood floor, Closet

  • 2nd Br

    3.2 x 2.83 ft 2nd level

    hardwood floor, Closet

  • 3rd Br

    3.72 x 3.51 ft 2nd level

    hardwood floor, Closet

  • Rec

    4.91 x 2.96 ft Lower level

    Ceramic Floor, Wainscoting, Pot Lights

  • Furnace

    3.29 x 3.08 ft Lower level

    B/I Shelves, Ceramic Floor, Combined W/Laundry

  • Kitchen

    4.72 x 2.38 ft Lower level

    Ceramic Floor, Double Sink

  • MLS #

    E13228194

  • Sq. Ft

    1100-1500

  • Sq. Ft. Source

    MLS

  • Lot Irregularities

    n/a

  • Year Built

    51-99

  • Pool

    None

  • Drive

    n/a

  • Garage

    Attached, 1 spaces

  • Total Parking

    2

  • Family Room

    N

  • Den

    N

  • Exterior

    Brick

  • Fireplace

    N

  • Roof

    Asphalt Shingle

  • Foundation

    Concrete Block

  • Elevator

    n/a

  • Water View

    n/a

  • Laundry Level

    Lower

  • Heat

    Heat Pump

  • A/C

    Wall Unit

  • Water

    Municipal

  • Water Supply

    n/a

  • Sewers

    Sewers

  • Central Vac

    N

  • Living

    4.72 x 3.51 ft Main level

    Broadloom, Crown Moulding, Picture Window

  • Dining

    3.75 x 2.96 ft Main level

    Broadloom, Crown Moulding

  • Kitchen

    3.78 x 2.77 ft Main level

    Ceramic Floor, Granite Counter, Eat-In Kitchen

  • Primary

    4.21 x 2.96 ft 2nd level

    hardwood floor, Closet

  • 2nd Br

    3.2 x 2.83 ft 2nd level

    hardwood floor, Closet

  • 3rd Br

    3.72 x 3.51 ft 2nd level

    hardwood floor, Closet

  • Rec

    4.91 x 2.96 ft Lower level

    Ceramic Floor, Wainscoting, Pot Lights

  • Furnace

    3.29 x 3.08 ft Lower level

    B/I Shelves, Ceramic Floor, Combined W/Laundry

  • Kitchen

    4.72 x 2.38 ft Lower level

    Ceramic Floor, Double Sink

Thinking of Selling?

Find Out Your Home’s Value in Today’s Market!

No Email or Signup is required to view your home estimate.

estimate your home value

Contact Manoj Kukreja

Sales Representative,
Century 21 People’s Choice Realty Inc.,
Brokerage
(647) 576 - 2100

Manoj profile avatar

Estimated price

Date
Price
Change
2026-06-02
$1,010,822
1.58%

Inventory Graph

10 9 8 7 6 5 4 3 2 1 0 2 Months of inventory SELLER'S Market BALANCED Market BUYER'S Market

Mortgage Calculator

This data is for informational purposes only.

Mortgage Payment per month

Principal Amount

Interest

Total Payable

Amortization

Amortization

Closing Cost Calculator

This data is for informational purposes only.

Closing Cost Total for this property

Total Cash flow for purchasing this property

Down Payment(%)*
Additional information

Provincial Land Transfer Tax

Ontario Land Transfer Tax Rebate

Toronto Land Transfer Tax

Toronto Land Transfer Tax Rebate

PST on CMHC Insurance Premium

Lawyer Fees

$2,825

Government Registration Fee's

$164

Title Insurance

Closing Cost Total

Total Cash flow for purchasing this property

Provincial Land Transfer Tax

Ontario Land Transfer Tax Rebate

Toronto Land Transfer Tax

Toronto Land Transfer Tax Rebate

PST on CMHC Insurance Premium

Lawyer Fees

$2,825

Government Registarion Fee's

$164

Title Insurance

Down Payment(%)*

* A down payment of less than 20% is permitted only for first-time home buyers purchasing their principal residence. The minimum down payment required is 5% for the portion of the purchase price up to $500,000, and 10% for the portion between $500,000 and $1,500,000. For properties priced over $1,500,000, a minimum down payment of 20% is required.

Thinking of Selling?

Find Out Your Home’s Value in Today’s Market!

No Email or Signup is required to view your home estimate.

estimate your home value

Contact Manoj Kukreja

Sales Representative, Century 21 People’s Choice Realty Inc., Brokerage
(647) 576 - 2100

Manoj profile avatar

Recent Sold Listings in Danforth Village-East York, Toronto

Popular Cities